
Country Club Drive Renovation
Interior Renovation
The Country Club Drive renovation transformed traditional interiors into welcoming, functional living spaces with a fresh, contemporary feel. The project included a redesigned kitchen, refreshed living room, reimagined formal dining room, and a beautifully updated bathroom. Thoughtful finishes, improved layouts, and carefully preserved architectural details bring new life to the home while maintaining its original character.
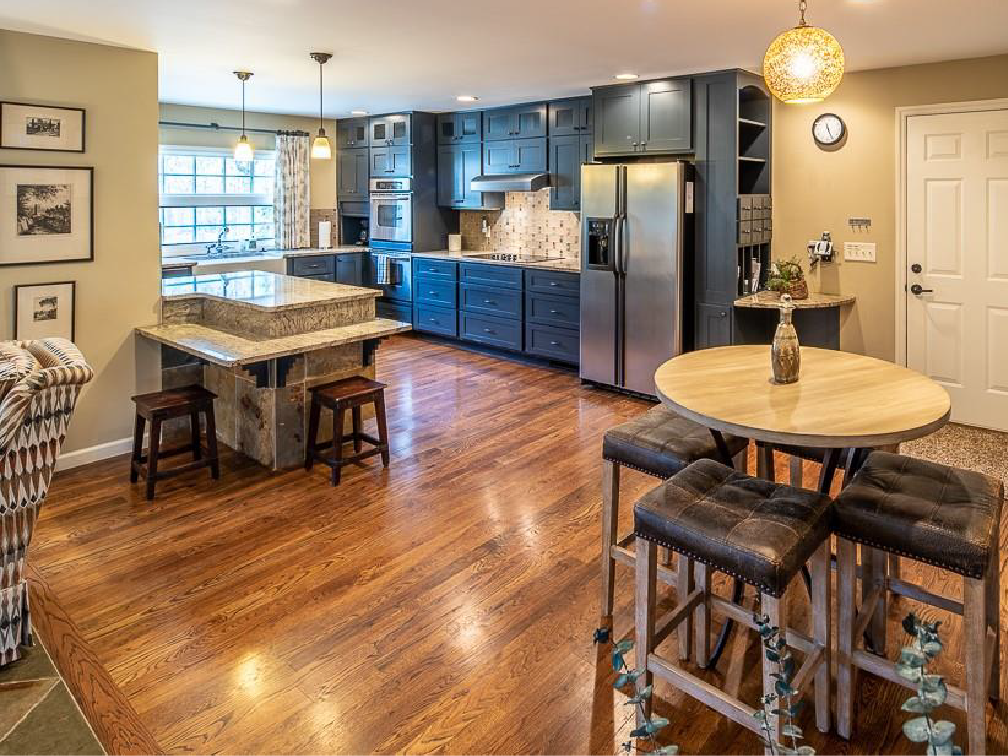
Original Kitchen
The original kitchen featured dark cabinetry, traditional countertops, and separate cooking and dining areas that gave the space a more dated appearance.
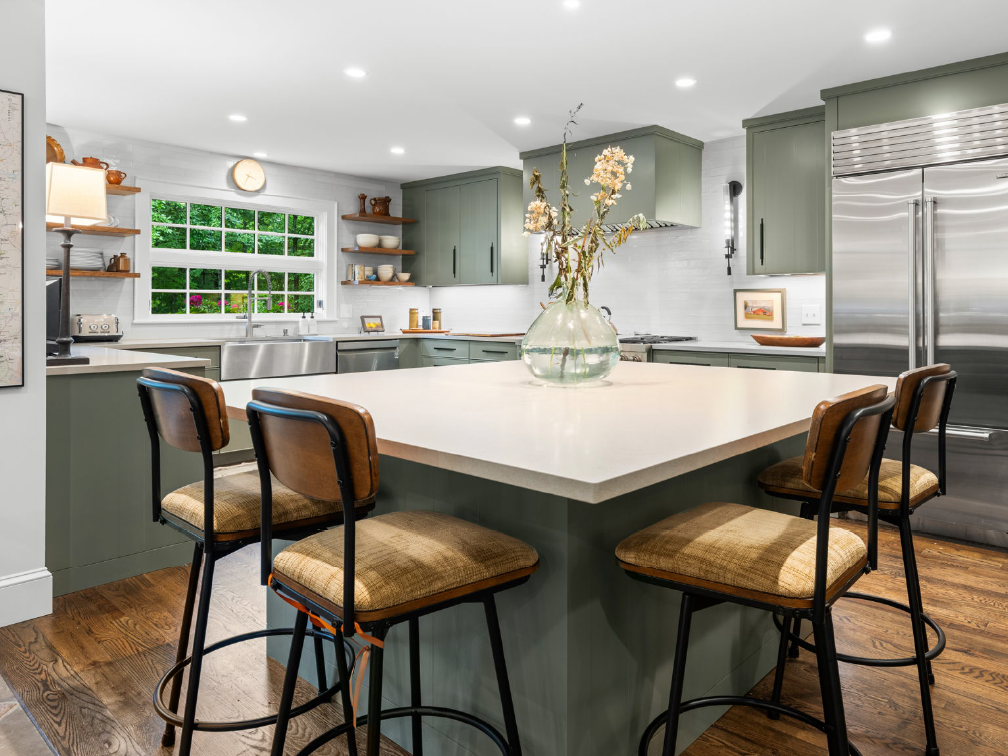
Kitchen Renovation
Soft green cabinetry, bright countertops, open shelving, and updated lighting transform the kitchen. A spacious island adds workspace and seating for everyday gatherings.
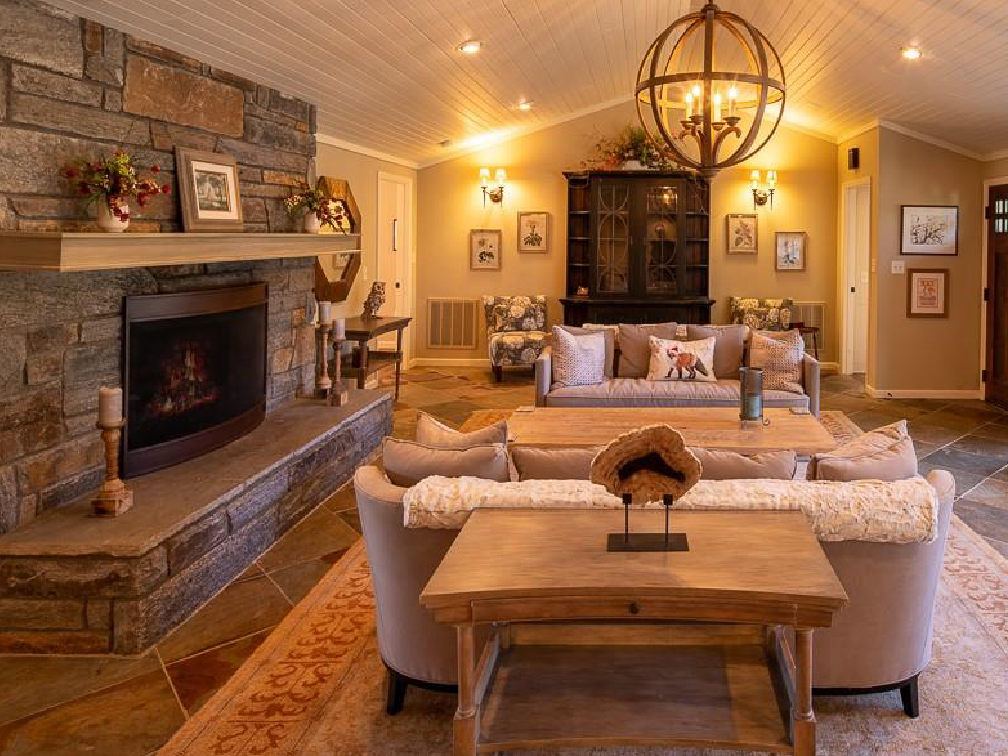
Original Living Room
The original living room featured warm wood finishes, traditional lighting, and a prominent stone fireplace that served as the focal point of the space.
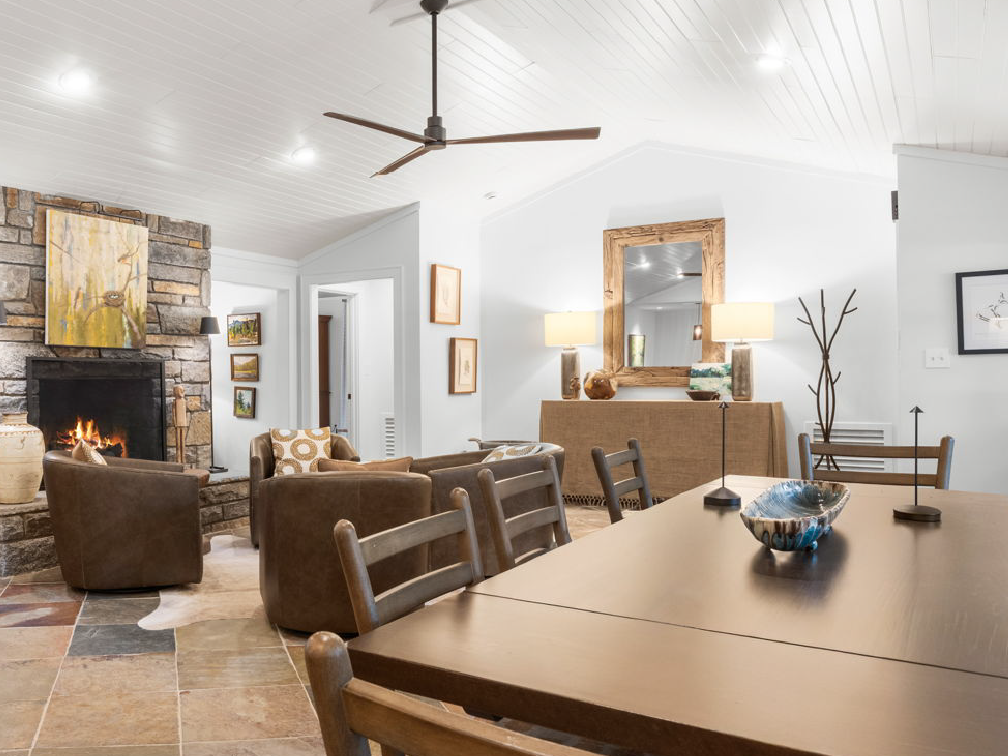
Living Room Renovation
A refreshed vaulted ceiling, lighter finishes, and updated lighting create an open, inviting living area while preserving the original stone fireplace and its rustic character.
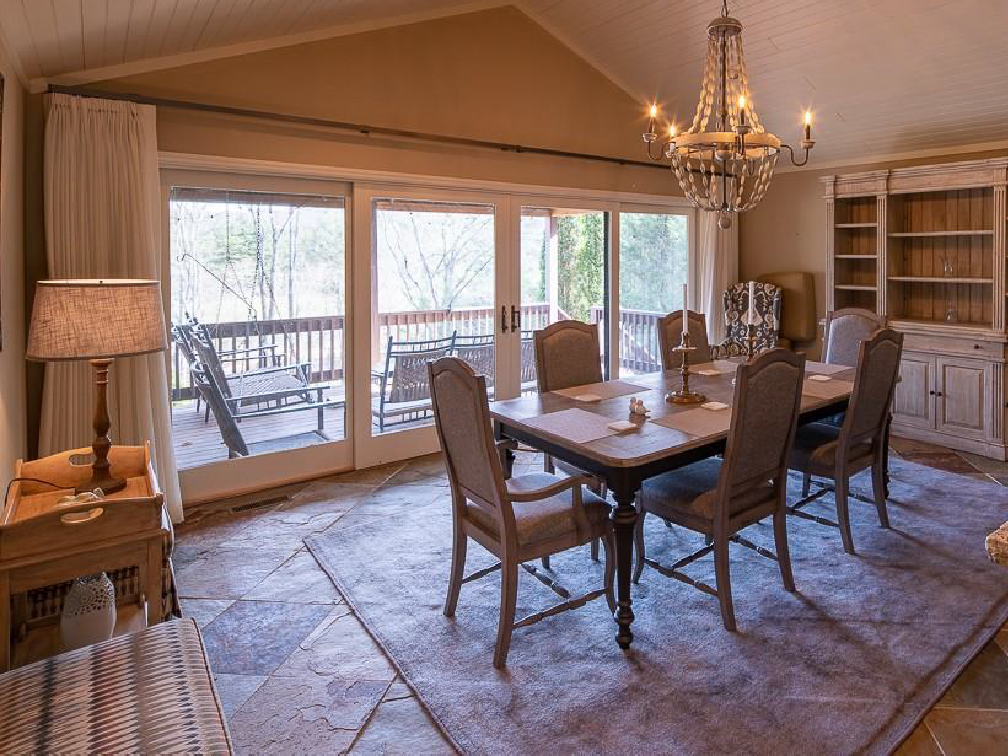
Original Dining Room
The original formal dining room featured traditional furnishings, a decorative chandelier, and large glass doors overlooking the outdoor living area.
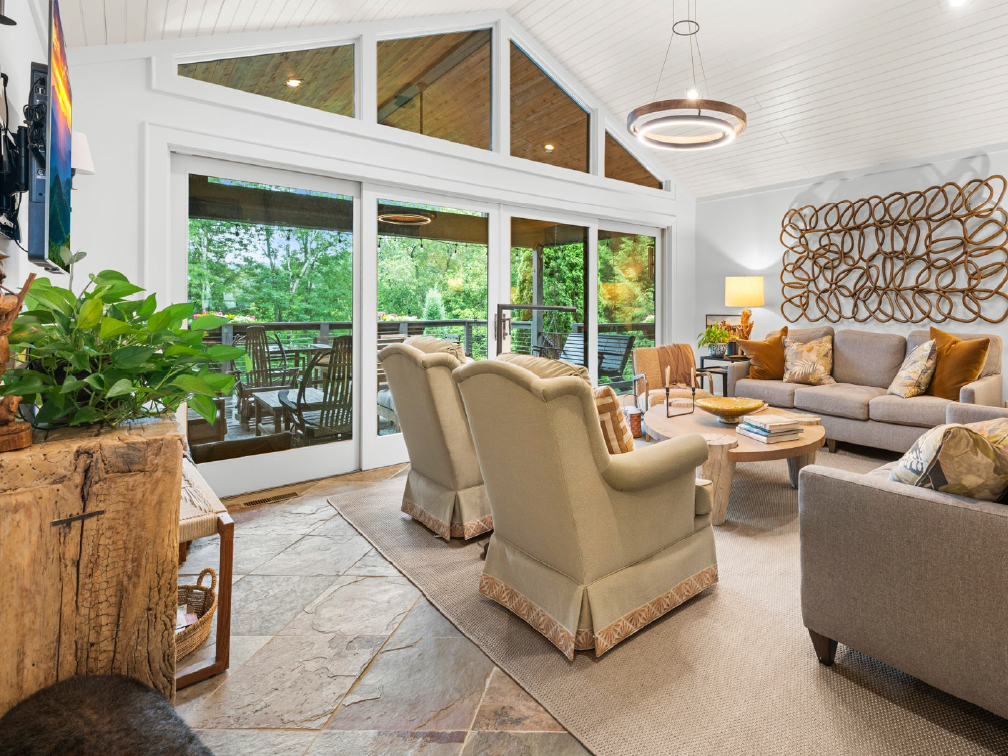
Sitting Room Renovation
Reimagined as a comfortable sitting room, the space features vaulted ceilings, expansive windows, and updated finishes that create a welcoming connection to the outdoors.
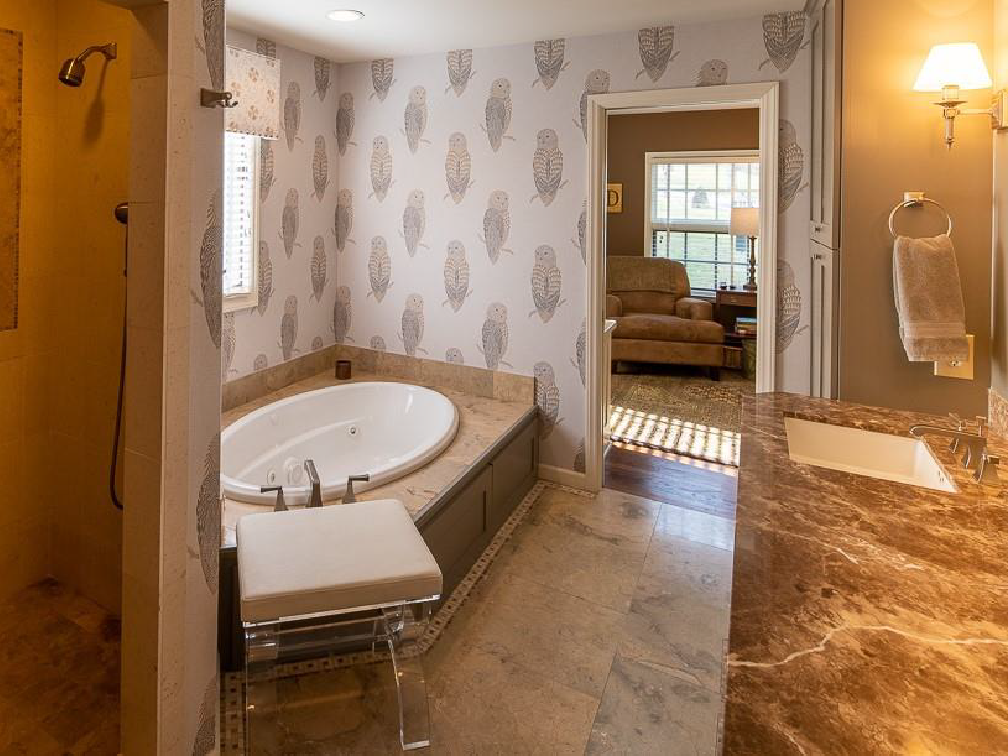
Original Bathroom
The original bathroom featured patterned wallpaper, a built-in soaking tub, dark stone countertops, and traditional fixtures that gave the space a dated appearance.
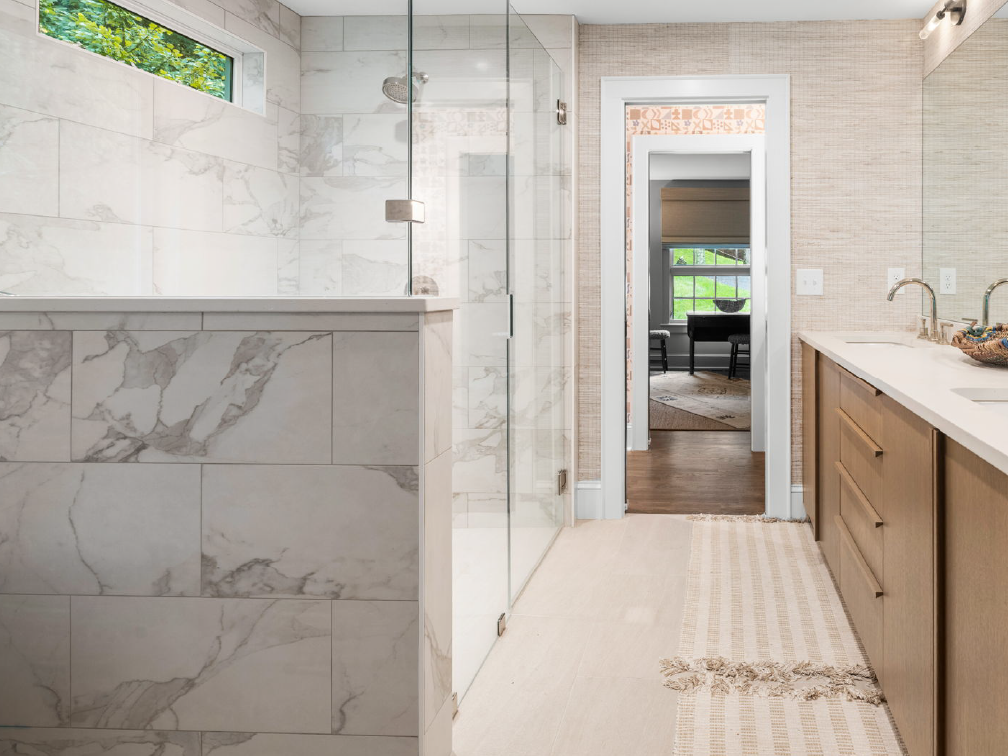
Bathroom Renovation
The renovated bathroom features marble-look tile, a spacious glass-enclosed shower, a contemporary vanity, and updated fixtures, creating a bright, sophisticated space.

Get In Touch

